KOMOREBI CAFÈ PAVILION
Örebro, Sweden
Status: Competition proposal
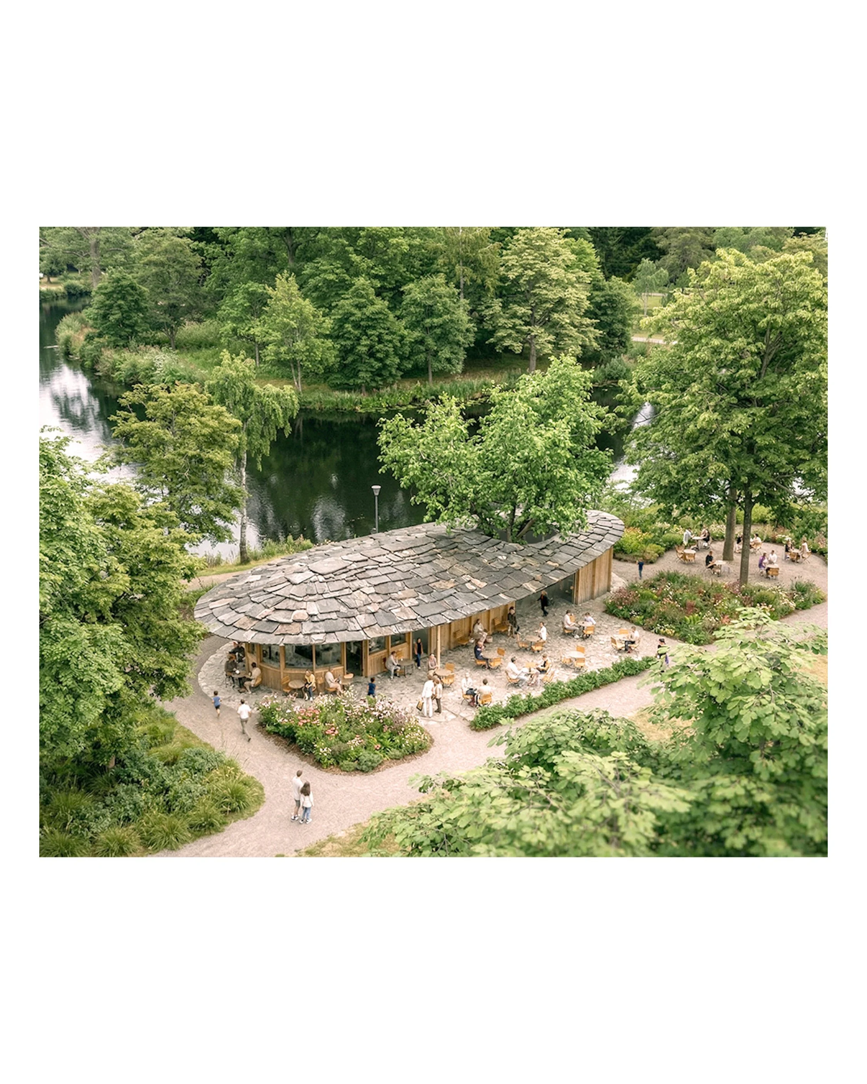
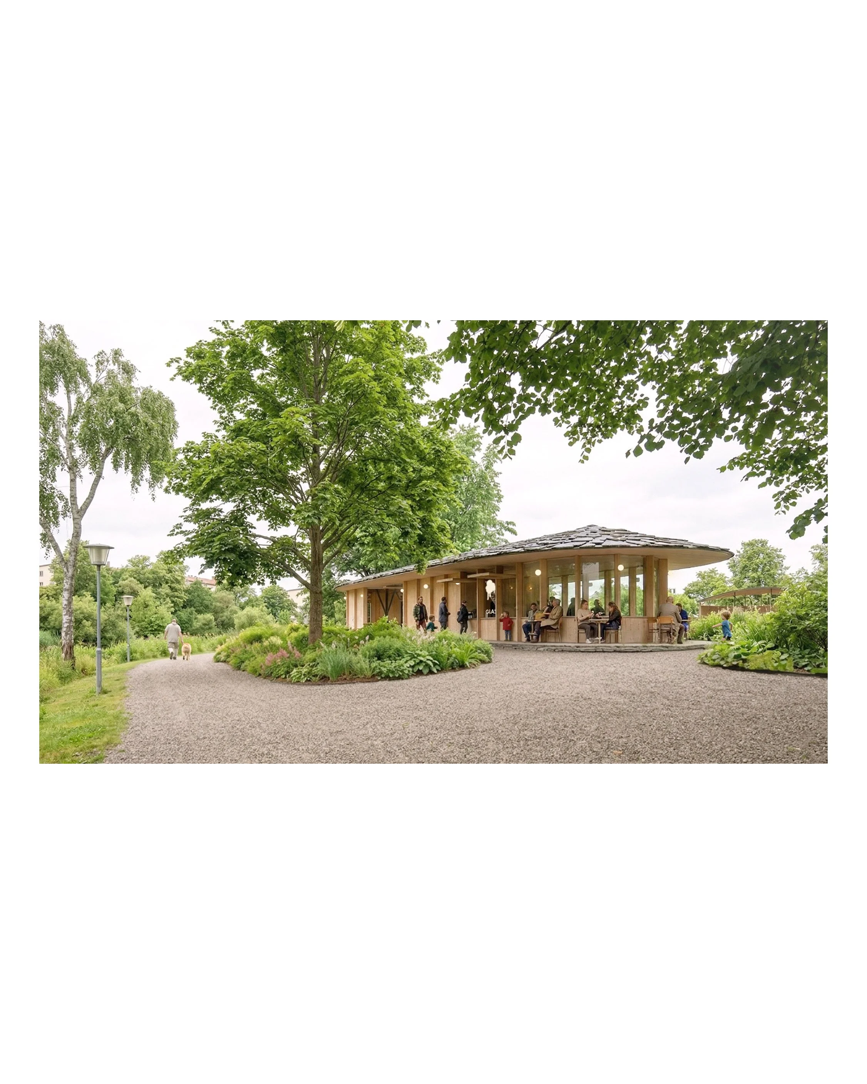
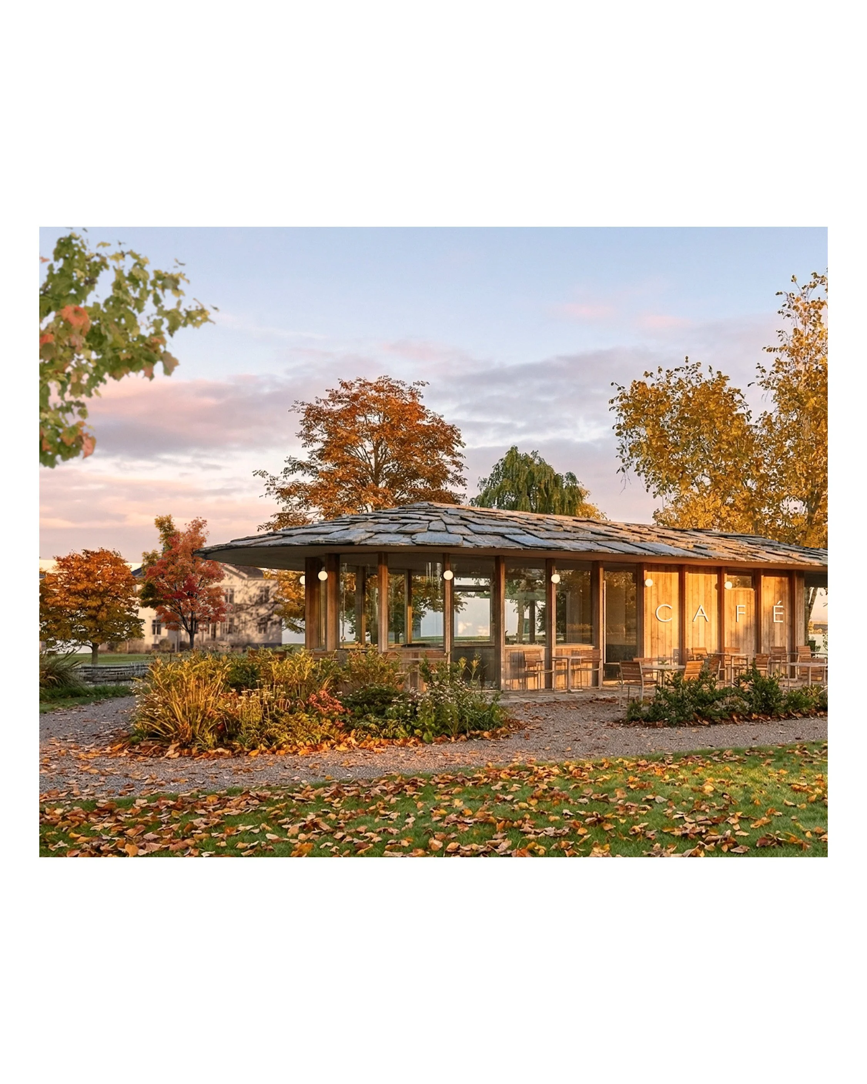
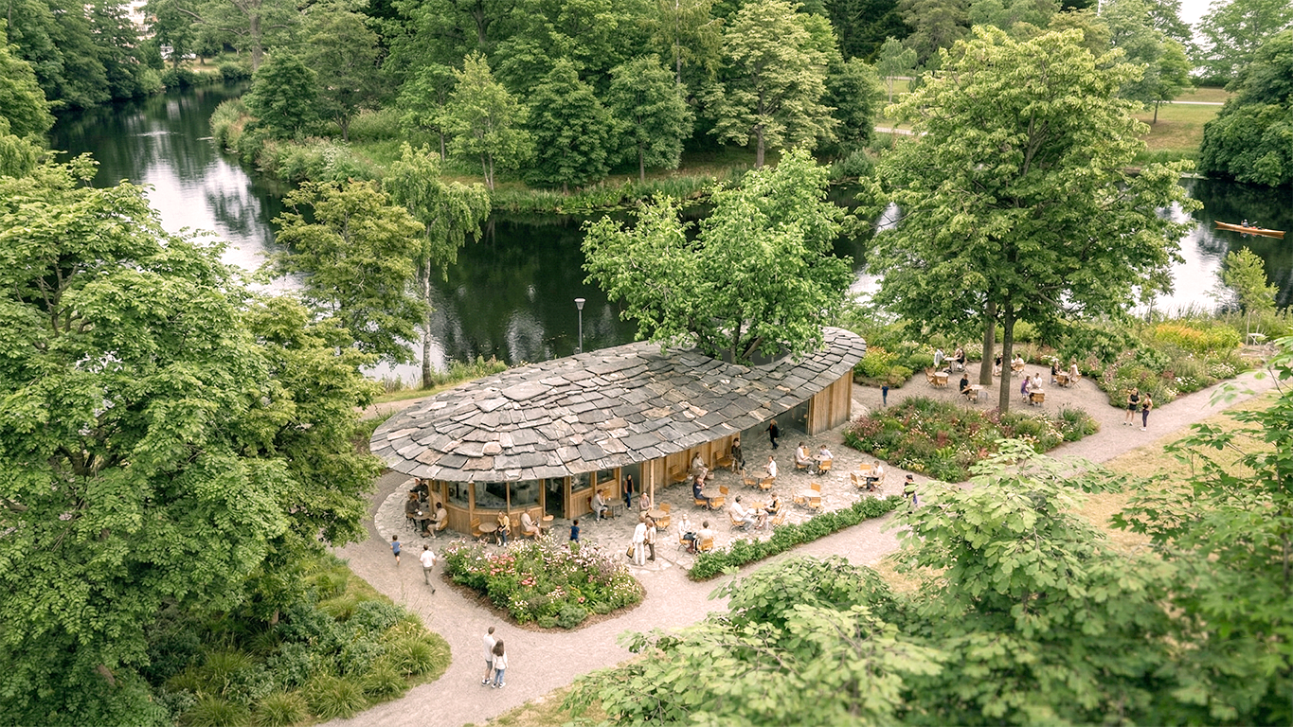
A pavilion with no back side, woven into the landscape. An open, welcoming structure that turns equally towards the park, walking paths, Svartån and the nearby stage. Its stretched out, gently curved form follows the topography and the movement of the river, creating a distinct yet subtle presence in the landscape.
A continuous roof brings the entire program together beneath one simple silhouette. Its generous overhangs create sheltered terraces and soften the transition between architecture and park, while the irregular slate roof gives the pavilion a natural, tactile character.
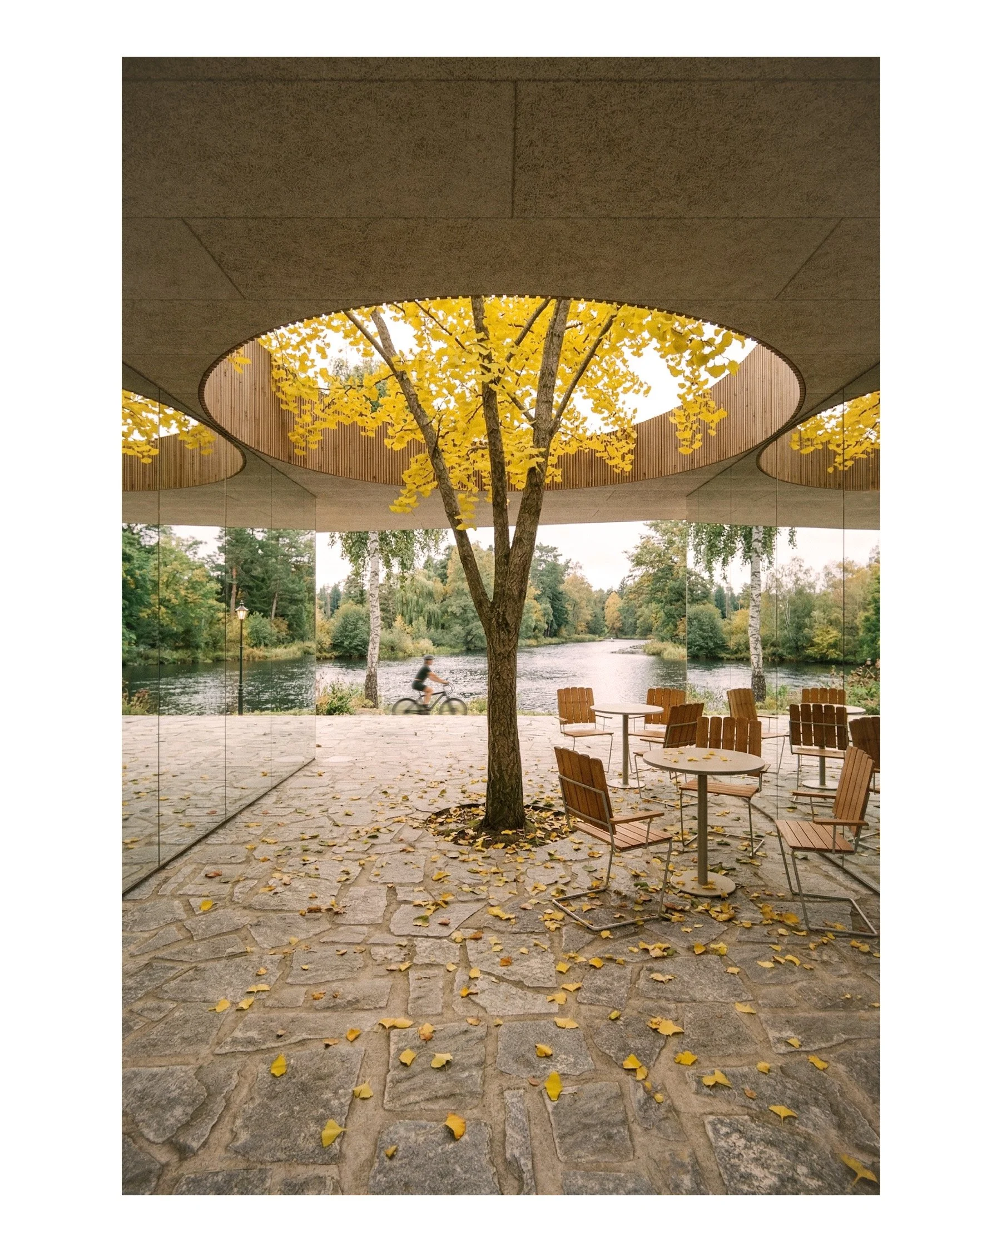
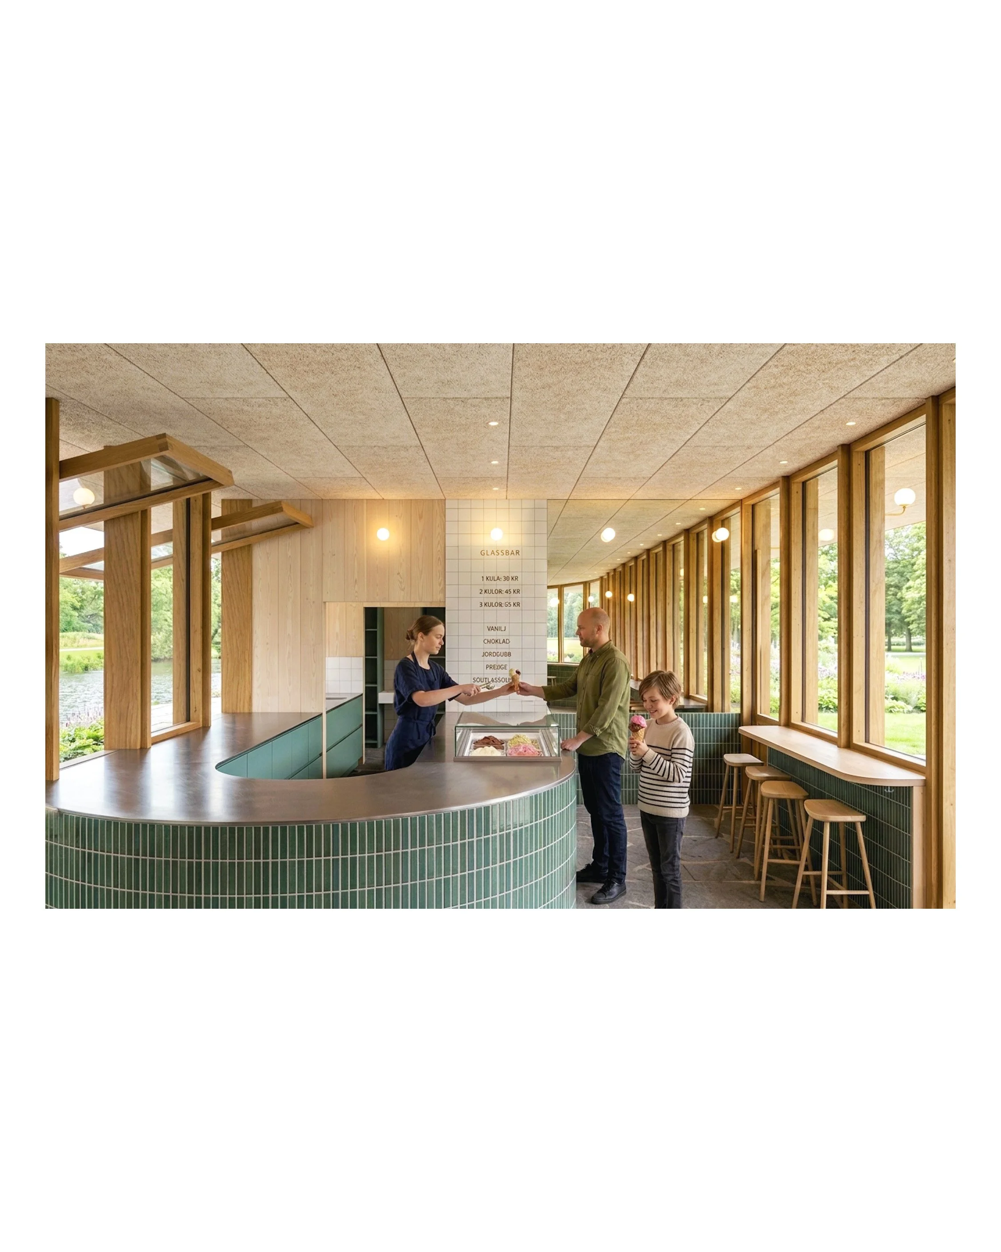
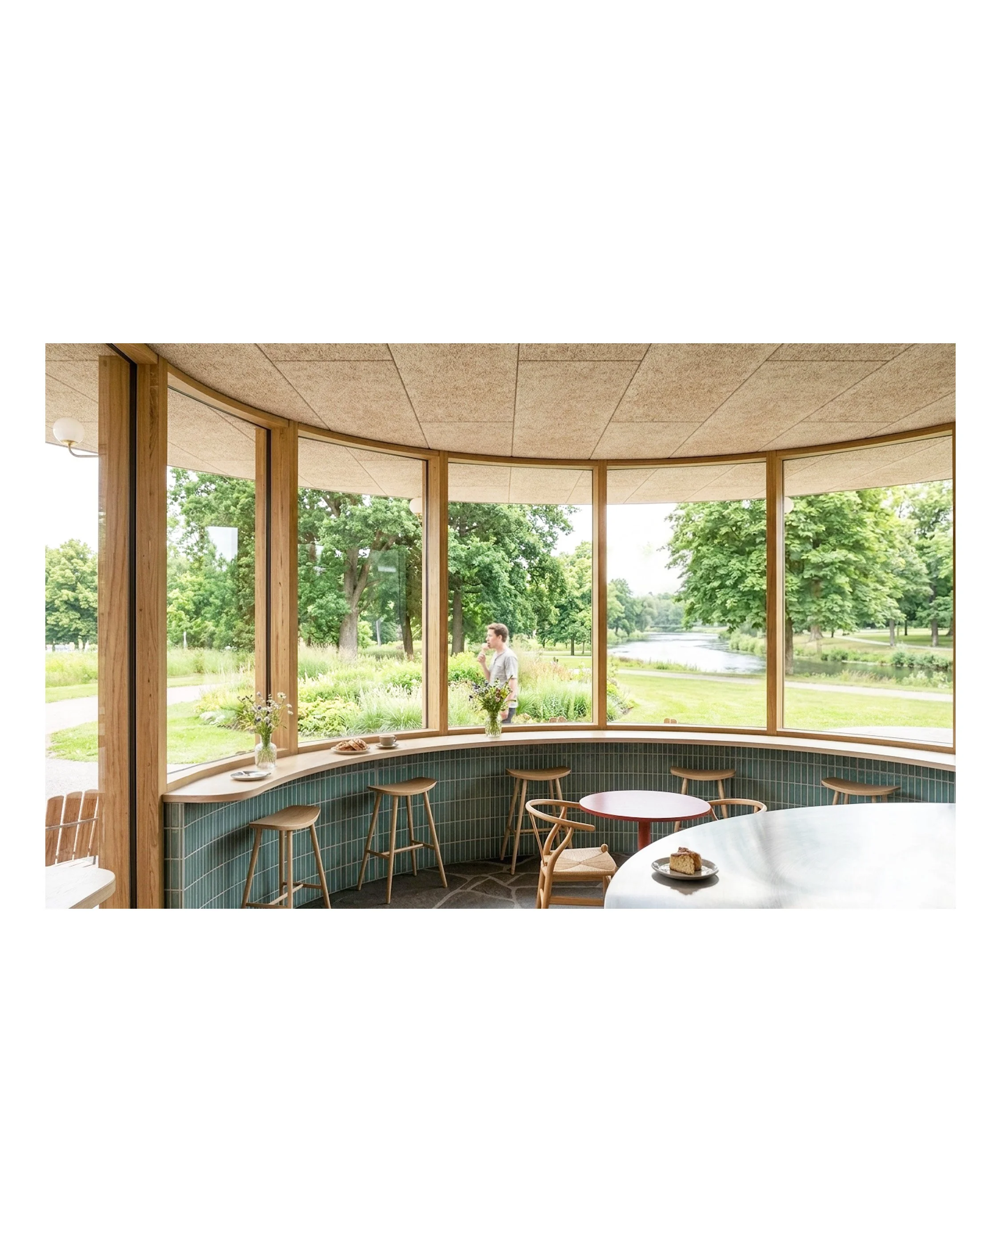
Light oak frames create a warm, transparent interior with views in every direction. Seating is arranged according to the concept of “prospect and refuge” with protected places from which visitors can look out towards the water, park and surrounding activity.
At the heart of the pavilion, a ginkgo tree rises through an oculus, bringing filtered daylight into the sheltered space and connecting the architecture directly to the landscape.
The surrounding planting unfolds in soft bands from riverbank and meadow to fragrant, room-forming gardens around the café. Low vegetation creates sheltered places to sit, meet, play and pause while maintaining clear sightlines for a sense of safety.
Komorebi is the Japanese word for the interplay of sunlight filtering through leaves.